
What to Expect When Planning Outdoor Living Design in Springdale, AR
Planning your outdoor living project in Springdale, AR, starts with knowing what to expect at every step. This guide walks you through the full process so you can move forward with confidence. Planning outdoor living design in Springdale, AR, involves more than picking a color and a material. From the first conversation to post-install care, each phase matters.
The First Step Is a Conversation, Not a Catalog
A good design consultation focuses on how you actually use your backyard. Your contractor will ask about how often you entertain, whether you want shade or screening, and what your yard's layout and sun exposure look like.
Springdale homeowners often deal with full afternoon sun from the southwest. In July, the heat index can reach around 105°F when humidity is factored in. Knowing this upfront helps a designer orient a pergola, screen room, or patio cover to give you real relief rather than just a decorative addition. Outdoor living design in Springdale, AR, begins with this kind of site-specific thinking.
Come to your consultation with a rough idea of how the space will be used. An outdoor kitchen calls for different planning than a quiet screen room, and each has its own set of requirements.
Site Assessment Shapes Every Design Choice
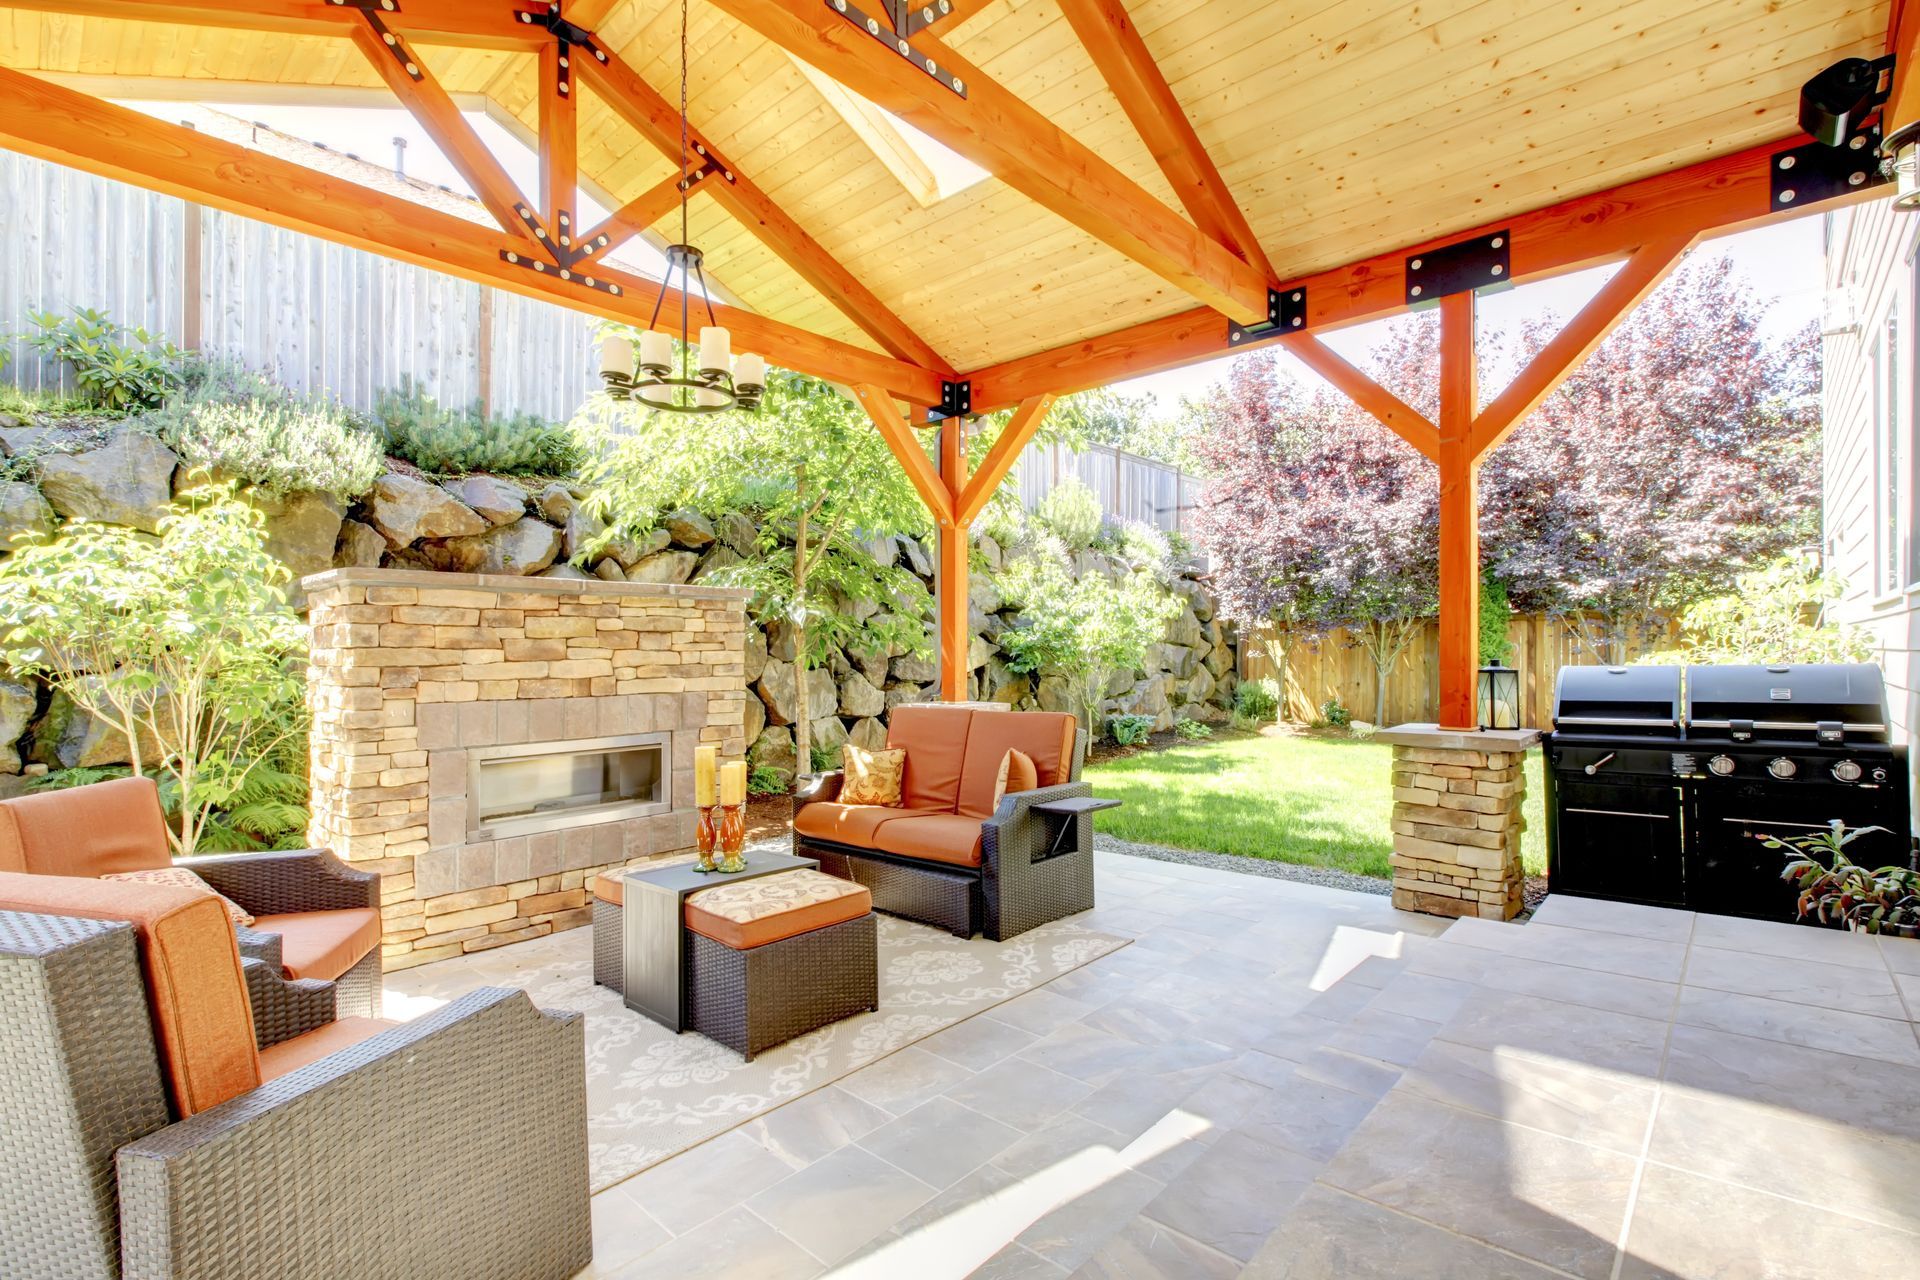
Every outdoor living project in Springdale, AR, should start with a proper site assessment: your contractor walks the yard, checks grade and drainage, notes existing concrete or structures, and identifies utility lines that could affect placement. Springdale averages around 47 inches of rain per year, with April and May the wettest months, so a site visit lets the designer plan drainage before footings are poured. Standard setbacks may require structures to sit 5 to 6 feet from side property lines; your contractor can confirm what applies to your address.
Permits and HOA Approval in Springdale
Springdale processes permits through the Community Development office, with turnaround running 5 to 15 business days depending on project complexity. If you live in a newer subdivision, you may also need separate HOA approval before work begins, and checking both early can save weeks of rework. A reputable contractor will pull permits on your behalf and help you understand what an HOA architectural review board may require.
Choosing the Right Structure for NWA's Climate
Material selection is where your lifestyle and the local climate meet. Springdale's humid subtropical climate means materials need to hold up to heat, moisture, and occasional severe weather. Choosing the right structure is central to any successful outdoor living design in Springdale, AR.
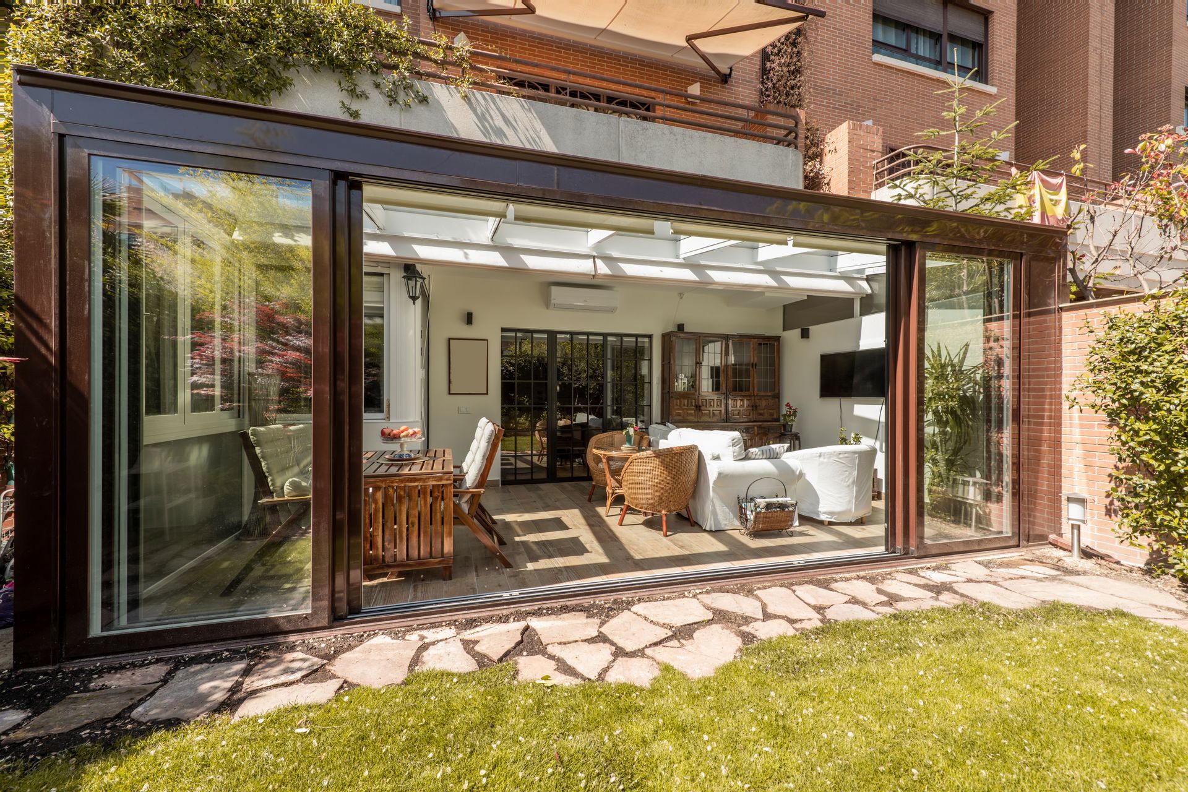
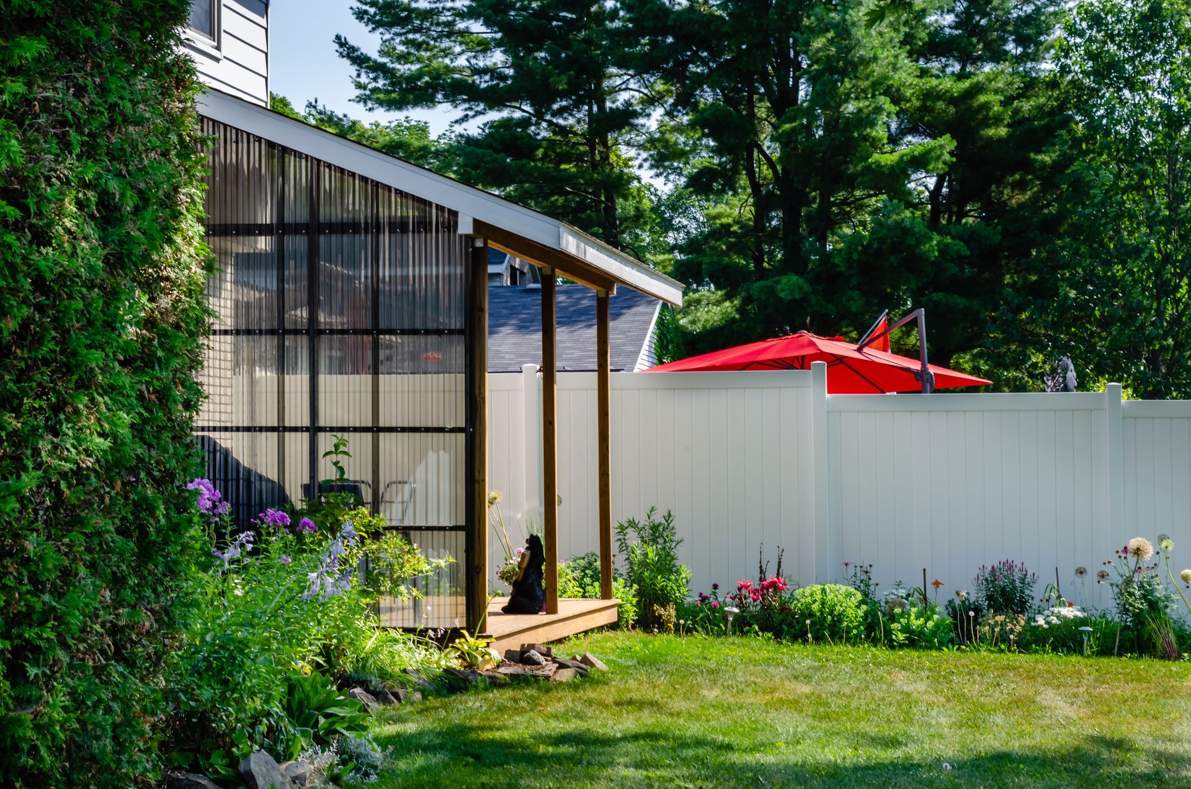
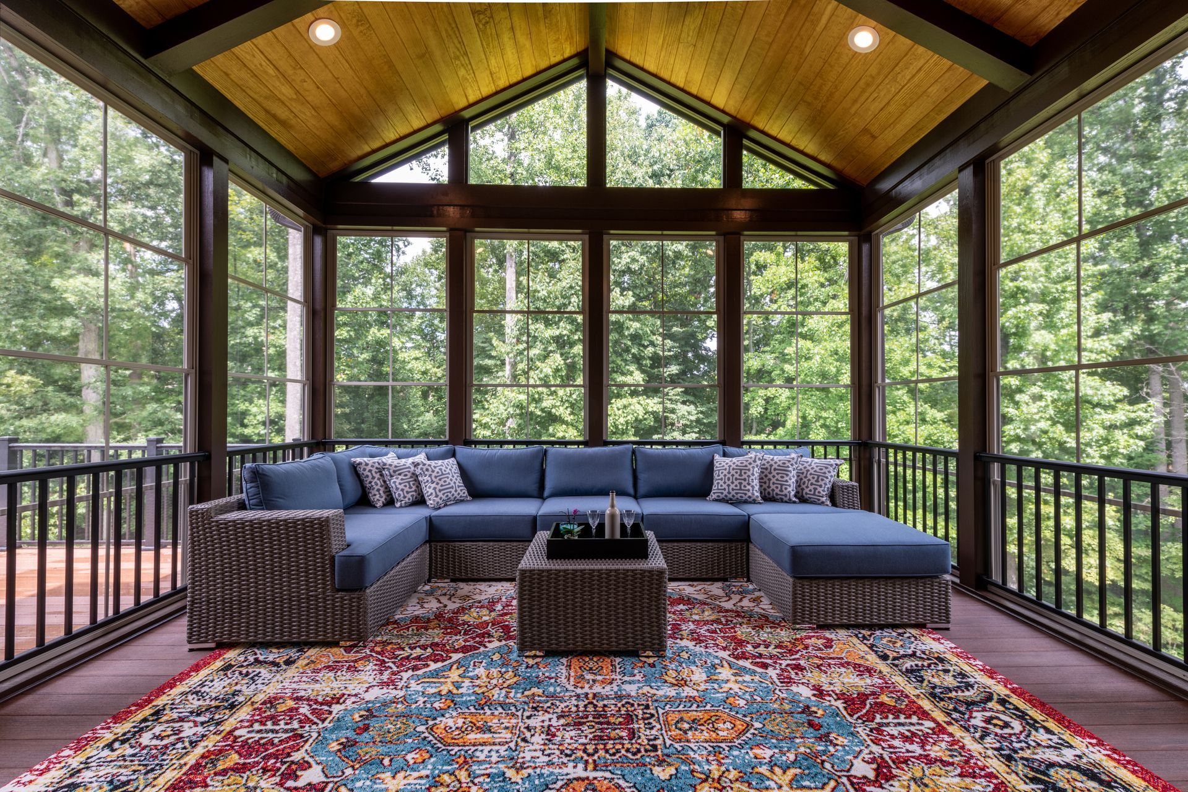
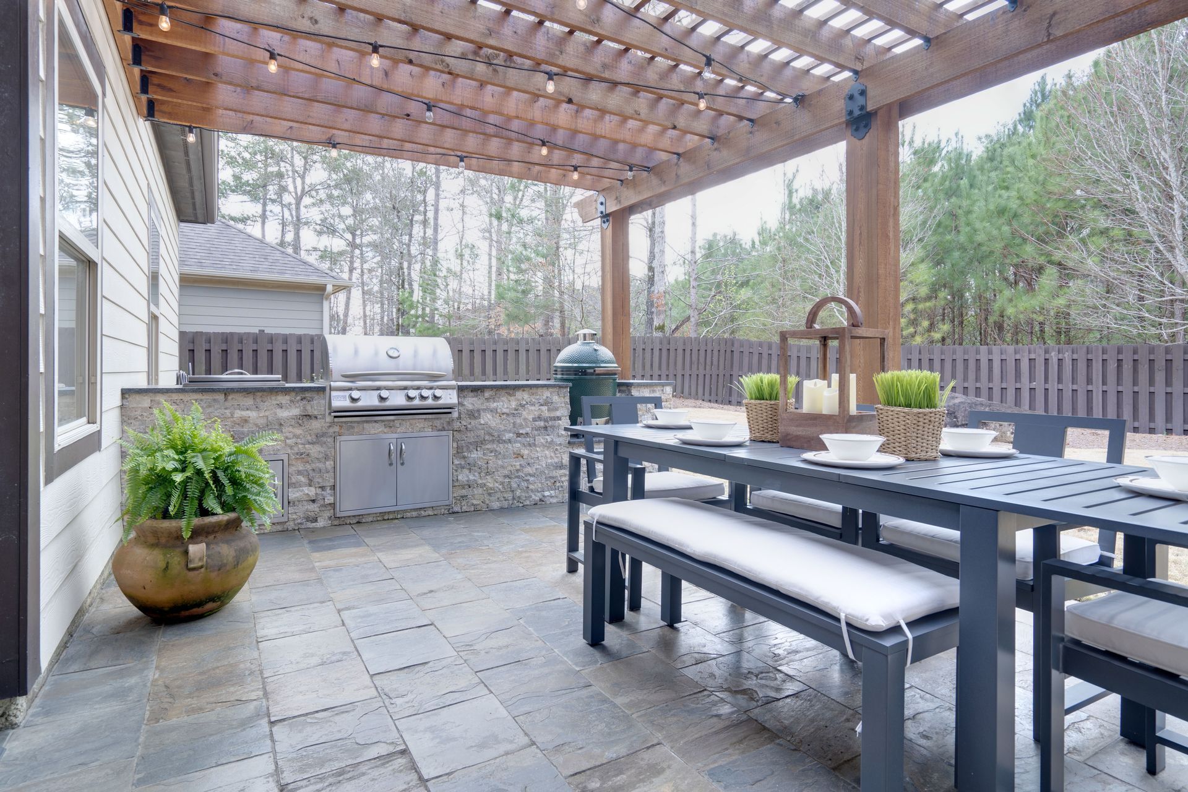
Popular project types in the area include pergolas, screen rooms, patio covers, outdoor kitchens, and sunrooms or EZE-Breeze enclosures. You can learn more on the screen rooms and
outdoor kitchens page or review
sunroom and EZE-Breeze options.
Installation and What Happens on Build Day
Once permits are approved and materials are ordered, your project moves into the build phase. Most residential outdoor structures in NWA can be completed in days to a couple of weeks depending on scope. A crew will typically start with concrete work or footings, then move to framing, roofing, and finish details. You should expect a final walkthrough to confirm the work matches the agreed-upon design. Weather can affect timelines during spring storm season, so build in some flexibility if you are planning around a specific date.
Post-Install Care Keeps Your Investment Looking Great
After installation, a few simple habits can extend the life of your outdoor space. Screen rooms benefit from periodic cleaning of panels to prevent mildew buildup. Pergolas and patio cover components should be inspected after major storms. Outdoor kitchen surfaces may need seasonal sealing depending on the countertop material. Ask your contractor what to watch for in year one, as minor settling and adjustments are normal for new structures.
How Long Does Outdoor Living Design and Installation Take in Springdale, AR?
Timelines vary based on project scope, permit processing, and material lead times. Smaller projects may take a few days to install once permits are approved. Larger builds may take longer. Expect the overall process from consultation to completion to run several weeks for most projects.
Do I Need a Permit for a Pergola or Patio Cover in Springdale?
Most structural exterior additions require a permit in Springdale, including pergolas, patio covers, screen rooms, and outdoor kitchens. Your contractor can confirm the requirements and submit permits on your behalf.
Can I Use an Outdoor Living Space Year-Round in NWA?
Yes, with the right structure. Screen rooms and EZE-Breeze enclosures extend use into cooler months by blocking wind and insects. Sunrooms provide full enclosure for year-round comfort. A well-designed pergola with a ceiling fan can also make hot summers more manageable.
What Should I Bring to My First Design Consultation?
It helps to have a rough budget range, photos of spaces you like, and a basic sense of how you want to use the area. If you have HOA documents or know your property setbacks, bring those too. The more context you share, the more useful the consultation will be.
Will My HOA Need to Approve My Outdoor Project?
Possibly. Many newer subdivisions in and around Springdale have HOA architectural review requirements for exterior additions. City permits and HOA approvals are separate processes, and both may be required before work begins.
Ready to Start Your Outdoor Living Project in Springdale?
Backyard Designs Inc. serves Springdale, AR, and the surrounding Northwest Arkansas area with custom outdoor living solutions including pergolas, screen rooms, patio covers, outdoor kitchens, and sunroom enclosures. Whether you are just starting to research or ready to move forward, outdoor living design in Springdale, AR, is what this team does every day.
Reach out through the contact page to schedule a consultation, or call
(479) 927-2882 to speak with the team directly.